Location
Lebanon
Client
Private Villa
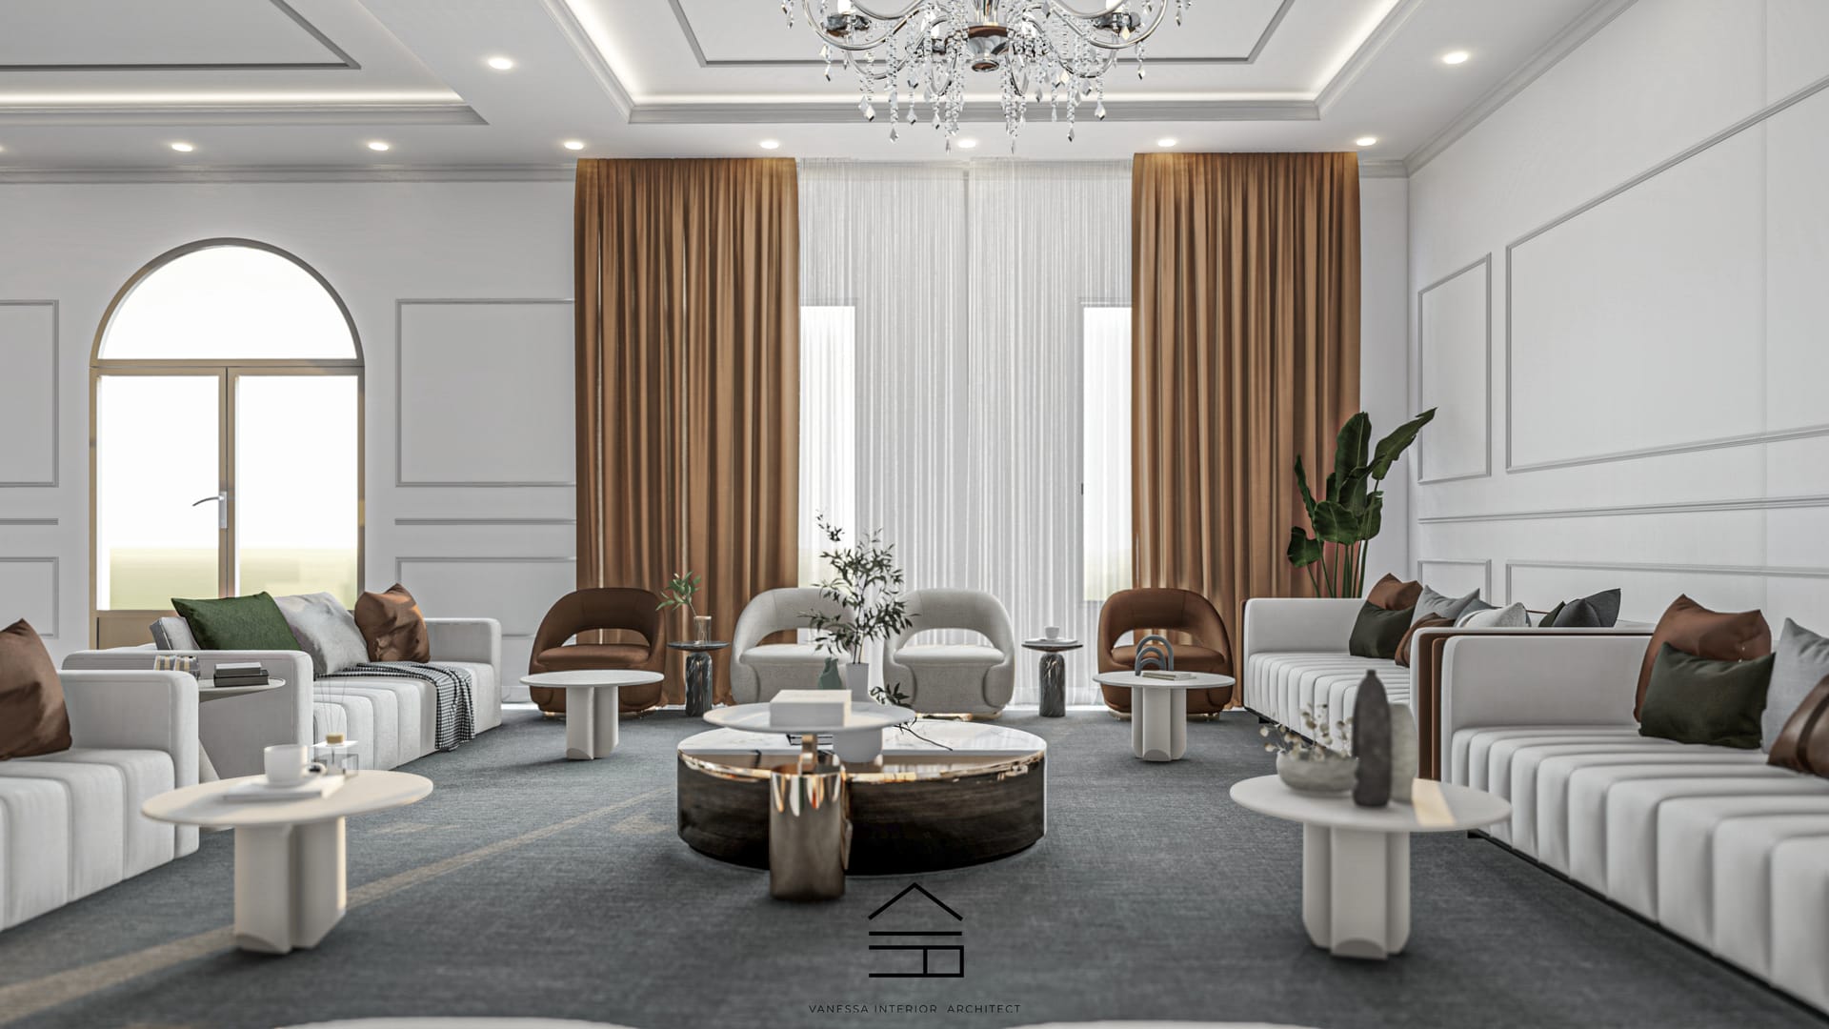
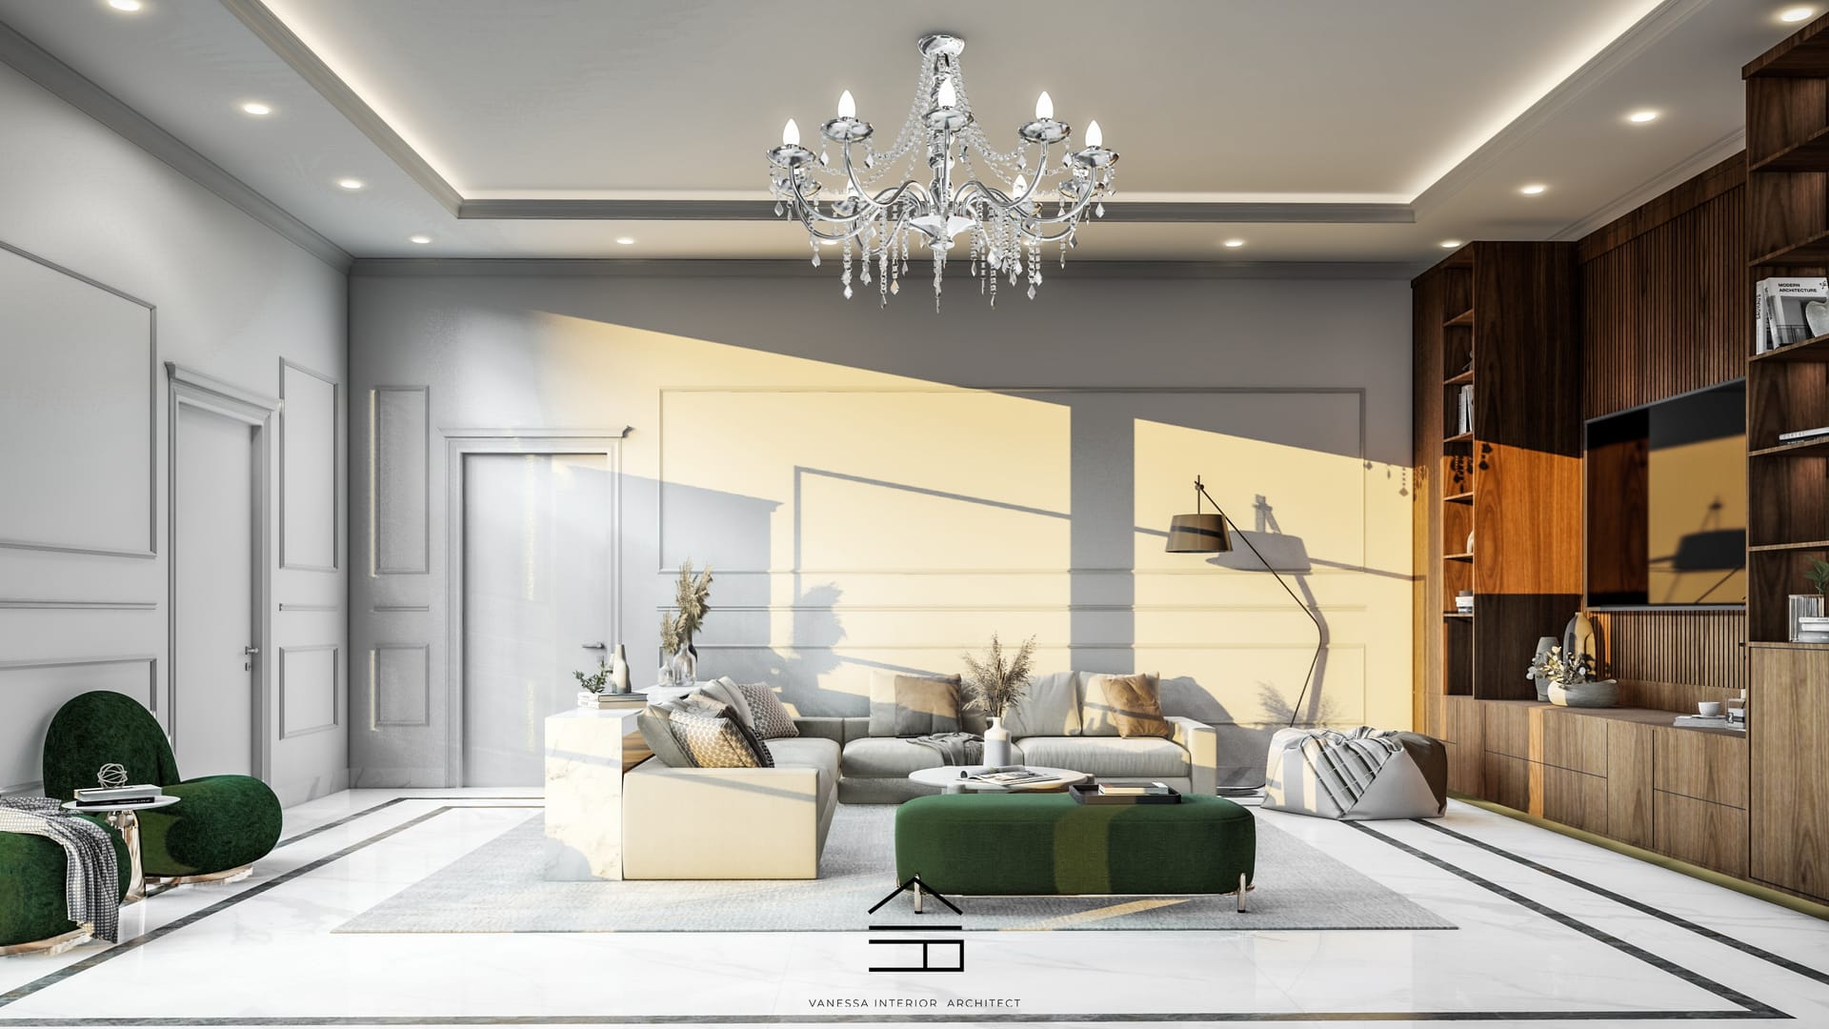
A comprehensive architectural project from concept to completion. This villa exemplifies our holistic approach to design, where architecture and interiors work in perfect harmony.
Designing a contemporary villa that respects the site's topography, maximizes views, and creates seamless indoor-outdoor connections.
The villa's form follows the natural slope of the land, with multiple levels that step down the site. Large windows and terraces on each level frame views while bringing natural light deep into the interior. Materials—stone, wood, and glass—connect the building to its landscape.
.jpg)
.jpg)
Let’s create something beautiful together. Schedule a consultation to discuss your vision.
Get Started Today